
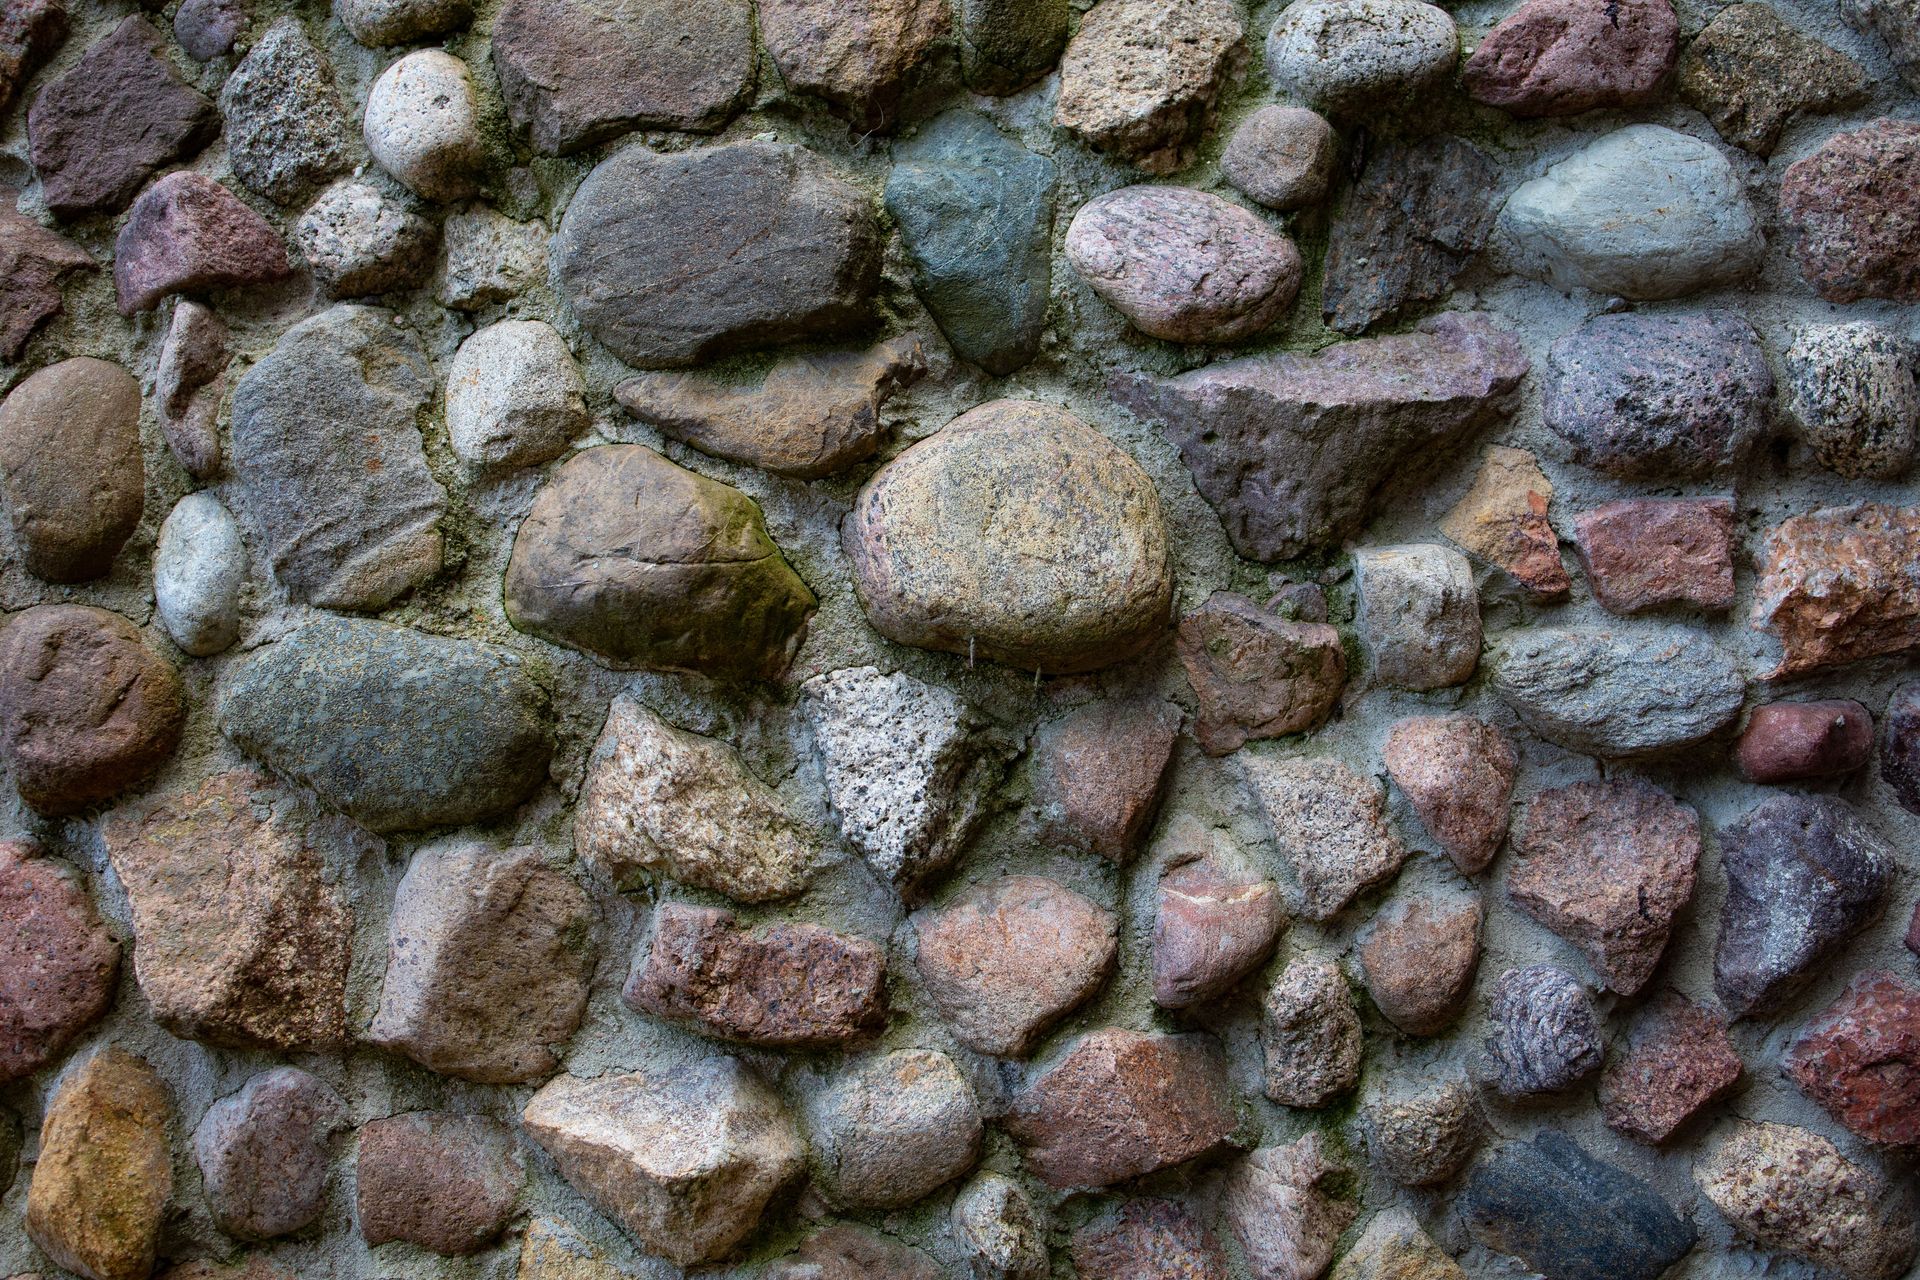
Walls Designed to Stop Erosion for Decades
Retaining Walls in Lyerly for sloped properties experiencing soil washout, landscape instability, and drainage failure after heavy rain
Sloped yards lose soil with every storm, creating gullies that undermine plantings and expose foundation footings. Rock Solid Exterior LLC designs and builds retaining walls using stone, block, or timber to stabilize slopes, redirect water flow, and define outdoor spaces across Lyerly and the surrounding Rome area. Georgia terrain and drainage patterns require footings that extend below the frost line to prevent shifting during the sporadic hard freezes that occur in winter, and backfill compaction determines whether walls remain vertical or lean forward under load over time.
The process begins with a site survey that evaluates slope angle, soil composition, and existing drainage, followed by excavation to a depth that accommodates frost-proof footings and a compacted base. Wall materials are selected based on height requirements, aesthetic goals, and exposure to water, and backfill is placed in compacted layers to eliminate voids that allow settling. Projects range from multi-day installations for garden walls to multi-week timelines for taller retaining structures that require engineered footings and drainage integration.
Request a site consultation to assess slope conditions and review material options suited to your property's drainage patterns.
What Changes After Retaining Wall Installation
Site surveying identifies where water concentrates during rain events, which determines footing depth and whether weep holes or drainage pipes must be integrated behind the wall to relieve hydrostatic pressure. Frost-line awareness in this region means footings extend deeper than they would in warmer climates, preventing the uplift and shifting that occurs when frozen ground expands beneath shallow bases.
After installation, you'll see defined terraces where slopes once washed out, planting beds that hold soil instead of losing it during storms, and walkways or patios built on level ground created by the retaining structure. Water no longer undercuts the base of the slope, and drainage exits through designated channels rather than eroding random pathways through your yard.
The service includes excavation, footing installation, wall construction, and backfill compaction, but does not extend to landscape planting or irrigation systems. Wintertime ground conditions can delay excavation when frost penetrates the soil, so scheduling accounts for seasonal weather patterns that affect equipment access and footing work. The four-person crew handles installations without subcontractor delays, managing projects from site survey through final compaction.
Common Questions About This Service
Property owners planning retaining wall projects often need clarity around footing requirements, material selection, and how installations respond to the freeze-thaw cycles and drainage challenges common in Northwest Georgia.
Why do some retaining walls lean forward or crack within a few years?
Inadequate footing depth, poor backfill compaction, or missing drainage provisions allow water pressure to build behind the wall, pushing it outward and causing structural failure over time.
What materials work best for tall retaining walls?
Engineered block systems with interlocking features and integrated drainage channels handle heights above four feet more reliably than stacked stone, which requires skilled placement and mortar to remain stable under load.
How deep do footings need to be in Lyerly and surrounding areas?
Frost-line depth here ranges from six to twelve inches depending on elevation and exposure, so footings extend below that threshold to prevent uplift during sporadic hard freezes in winter.
How long does a typical retaining wall installation take?
Timeline depends on wall height and length, but residential projects averaging twenty to thirty feet long and three to four feet tall typically require five to seven days from excavation through backfill compaction.
What happens if drainage isn't addressed behind the wall?
Water accumulates in the backfill, creating hydrostatic pressure that exceeds the wall's structural capacity and causes bowing, cracking, or complete collapse during prolonged rain events common in this region.
Rock Solid Exterior LLC has built retaining walls throughout the Rome, Cartersville, and Calhoun areas for over three years, relying on hands-on trade experience and a four-person crew to manage installations without dependency on subcontractors. Schedule a property survey to discuss footing requirements and material options based on your slope and drainage conditions.